






Introduction
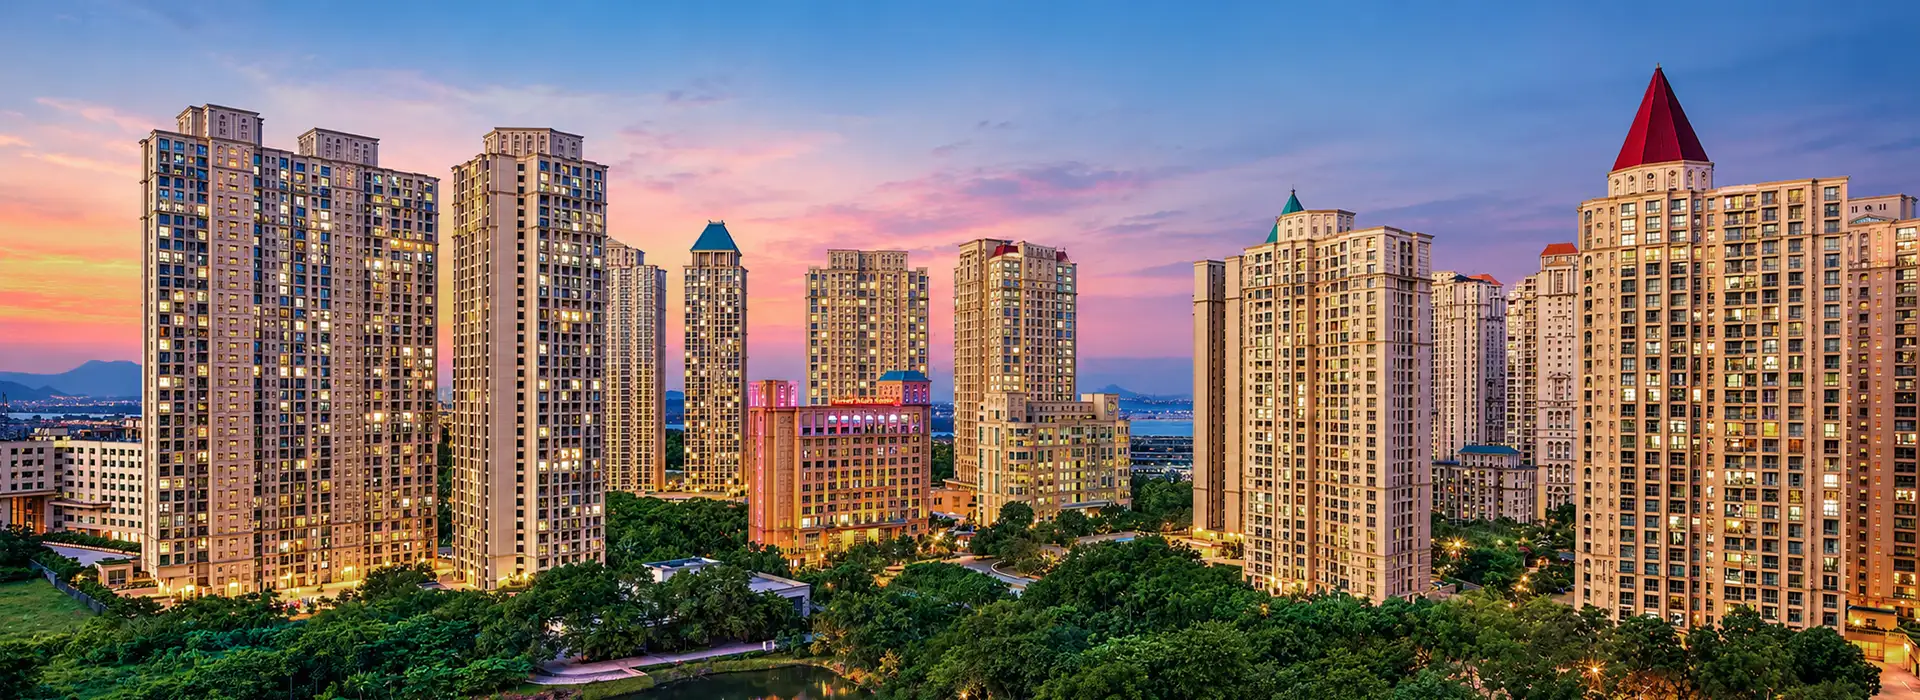
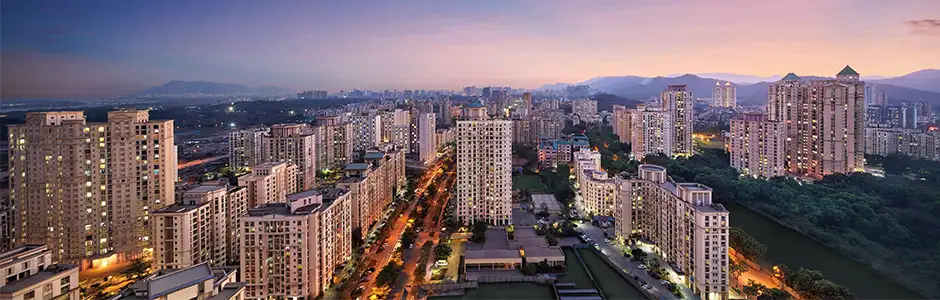
Hiranandani Thane
Project Highlights
Key Features at a Glance
Project Video
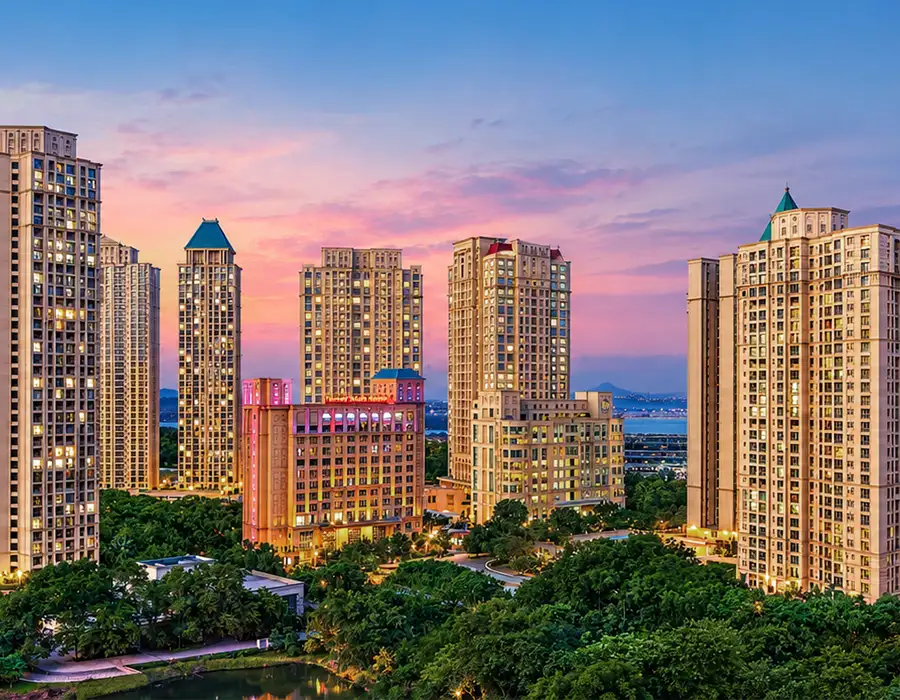
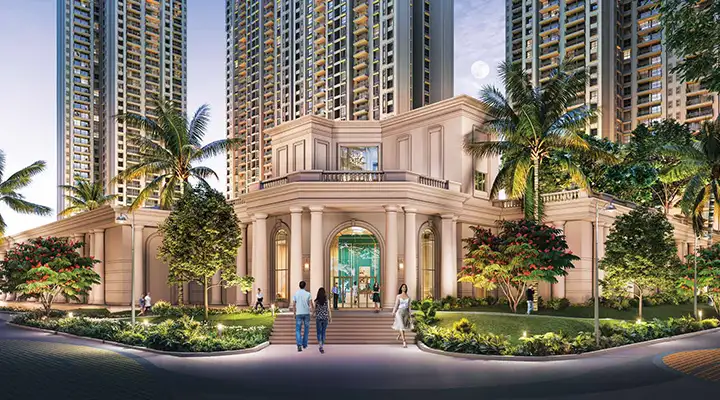
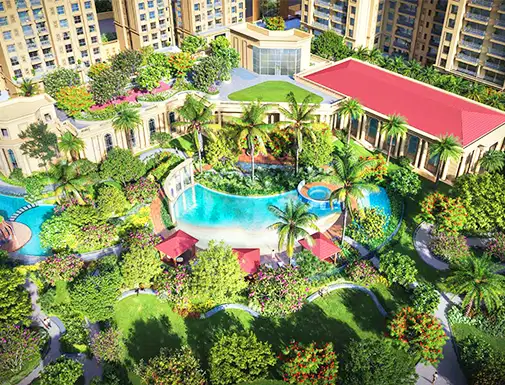
Explore the Architectural Design
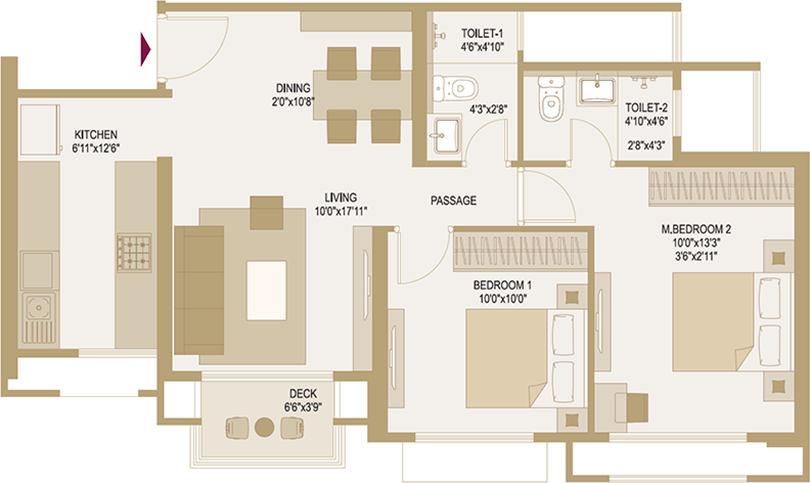
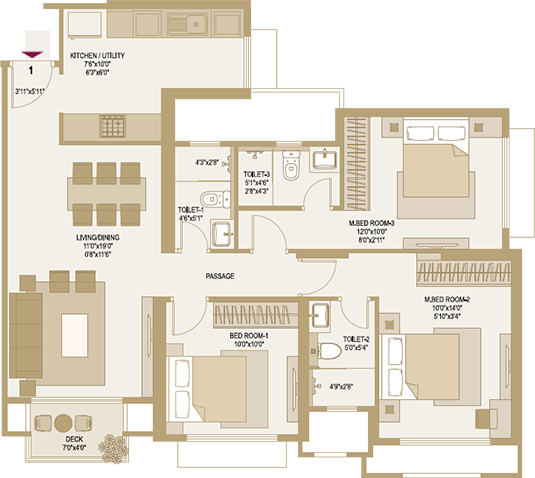
Floor Plans
Thoughtfully Designed Homes
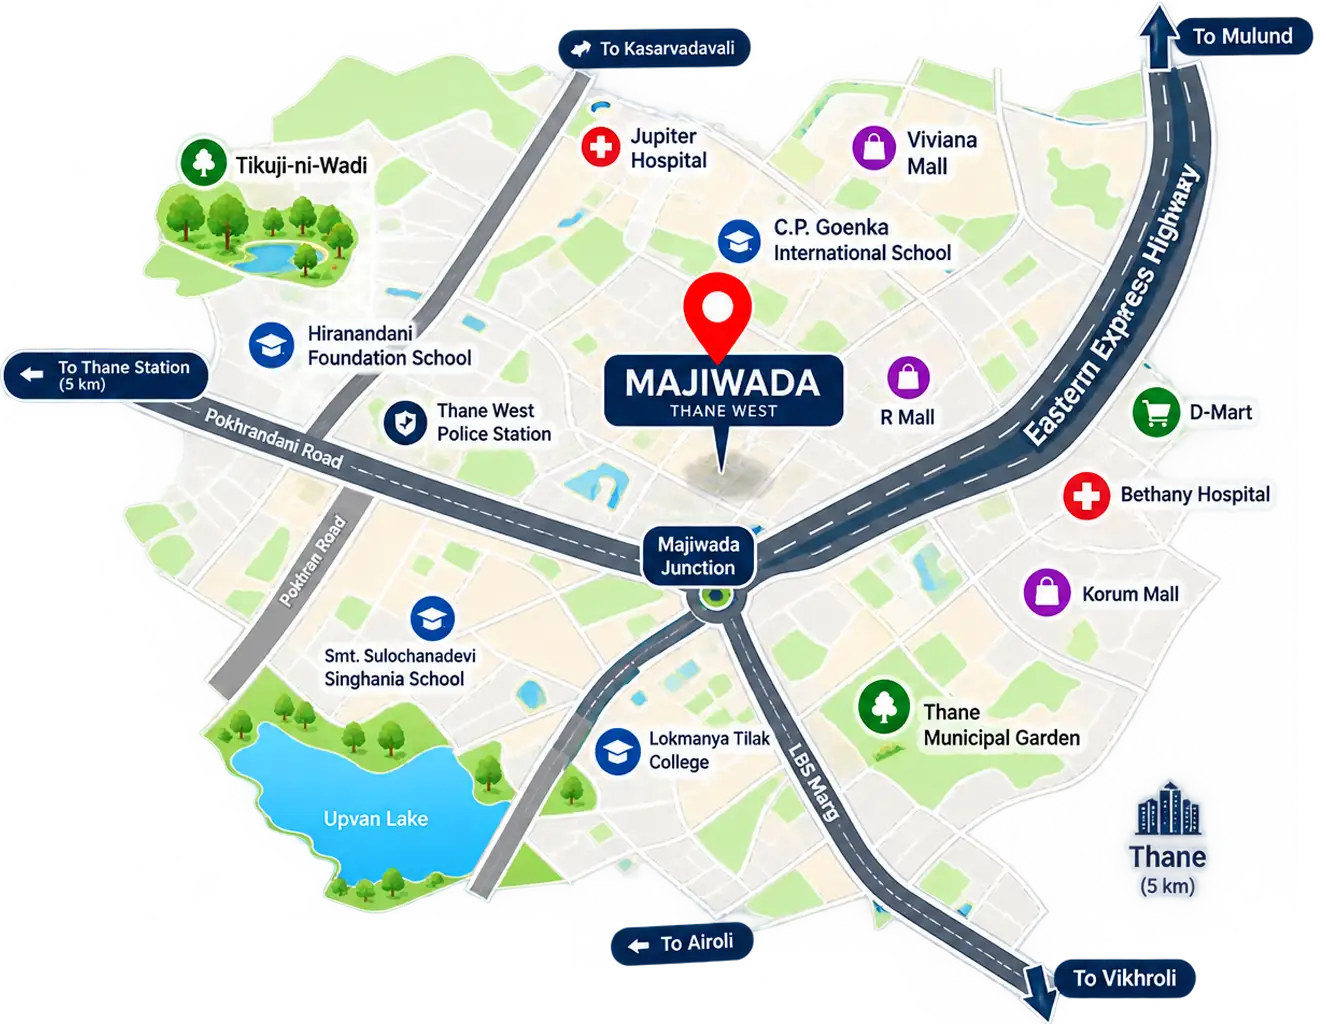
Connectivity of Hiranandani Thane
Seamless Connectivity to What Matters
Ghodbunder Road
1.2 km
Eastern Express Highway
5.5 km
Thane Railway Station
8.9 km
Gaimukh Metro Station (upcoming)
5 km
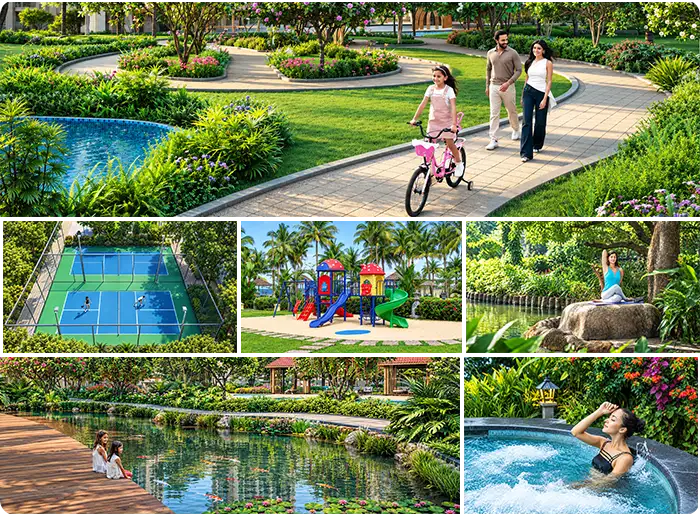
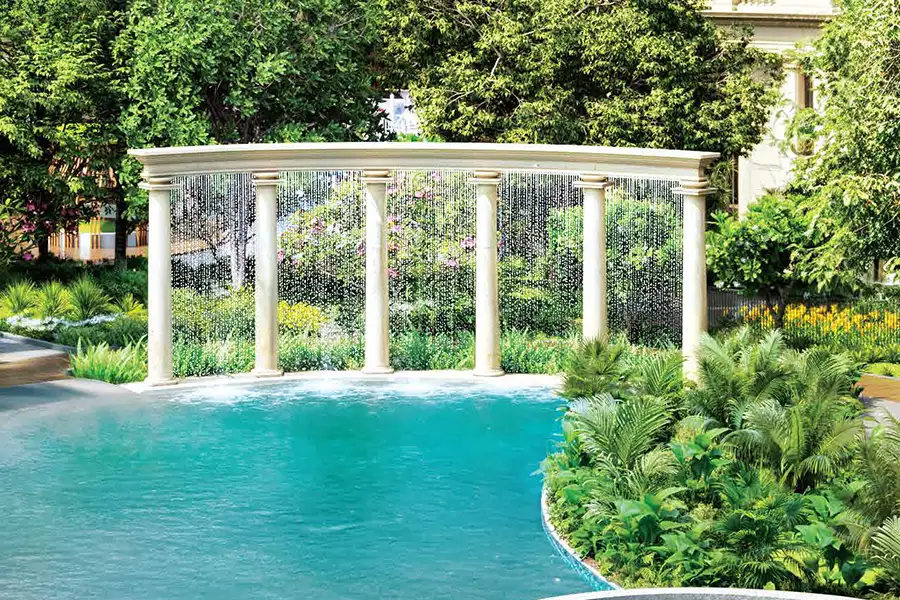
Amenities
World-Class Amenities for Everyday Living
About the Developer
The Hiranandani Group
Why Consider Hiranandani Thane?
A Thoughtful Choice for Your Future
Thane West
Access Across the MMR
Established Hiranandani Group
A Choice for Homebuyers
FAQs
A: It is located on Ghodbunder Road, Thane West, Maharashtra, near Waghbil and Hiranandani Estate. The location offers road connectivity to various parts of Thane and neighbouring areas of the Mumbai Metropolitan Region.
A: The project offers 2 and 3 BHK residences for homebuyers with different space requirements. These configurations provide options for individuals, couples and families choosing a home based on household size, preferred layout and budget.
A: The possession timeline listed for the registered development is October 2031. Before making a purchase decision, buyers can check the applicable MahaRERA registration details and agreement documents for the relevant phase and unit.
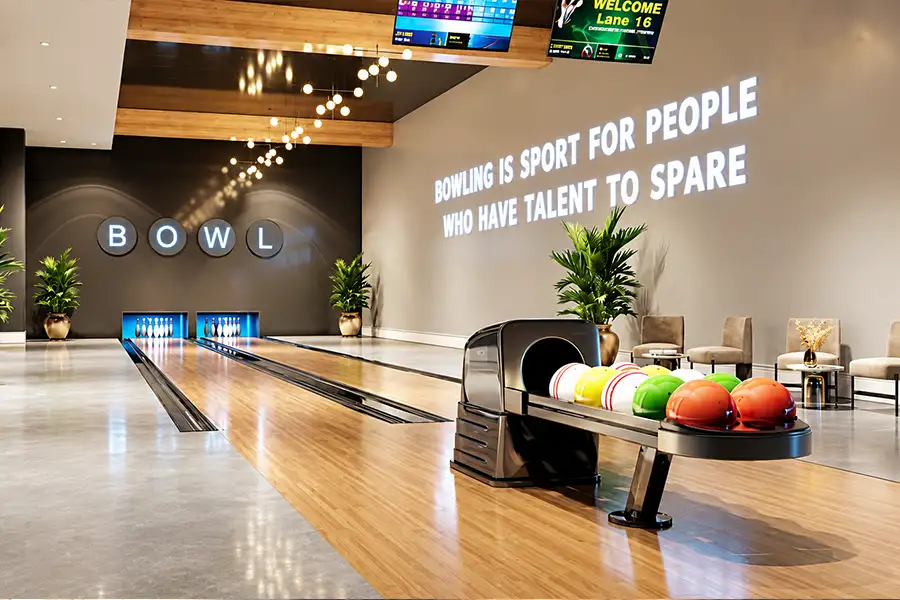
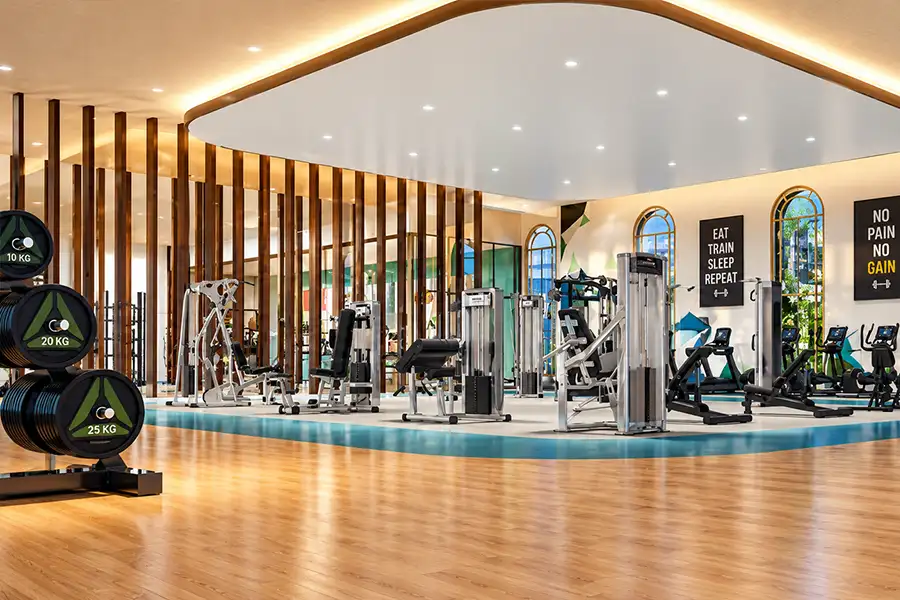
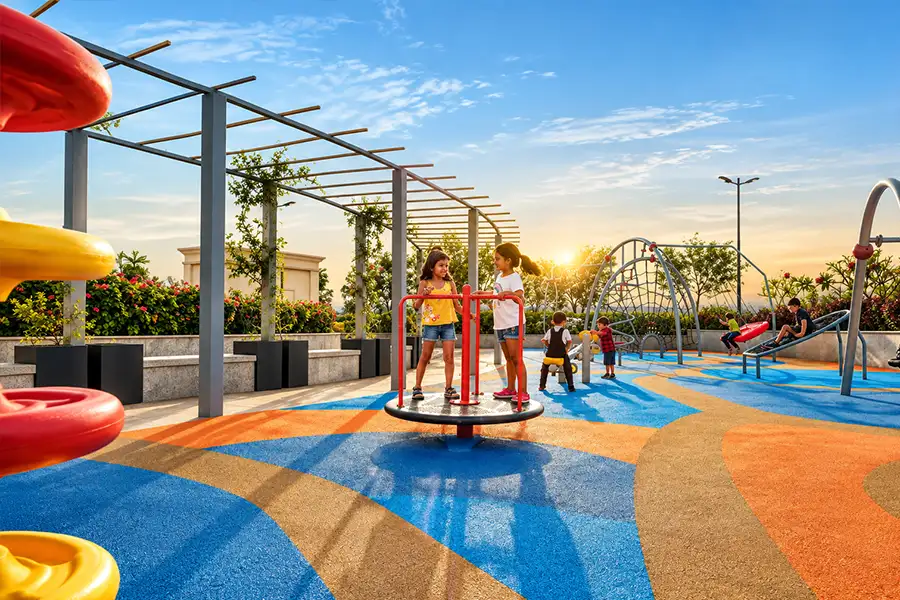
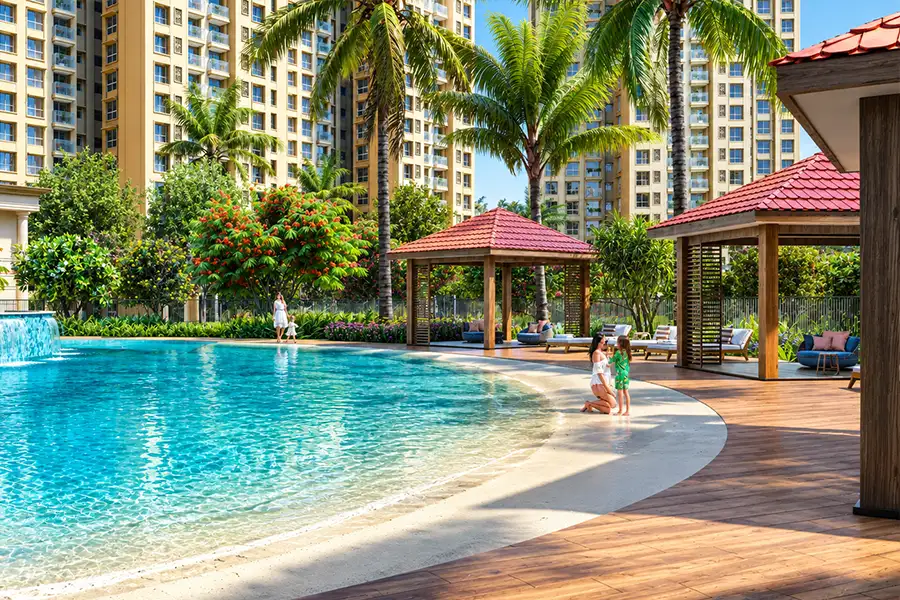
A: Facilities include a swimming pool, gymnasium, indoor games area, children's play area, jogging track and multi-level clubhouse. These facilities offer options for exercise, recreation and leisure within the residential community.
A: The area offers road links towards Mumbai and other parts of the metropolitan region. Local train services and metro routes provide additional travel options, while actual journey times depend on destination, traffic and service availability.
A: The MahaRERA registration number provided for Hiranandani Thane is P51700077268. This registration confirms that the development is listed under Maharashtra’s real estate regulatory framework.
A: You can contact the sales team at +91 9561465661 for information about available residences, floor plans, current pricing, payment options and site visits.